Welcome! I built my own 32×24 three-car wood-frame garage with almost no construction experience. This site explains how you can build a garage — or a shed, workshop, or even a house — yourself, and how to manage contractors if you’d rather hire out the labor.
How to use this site
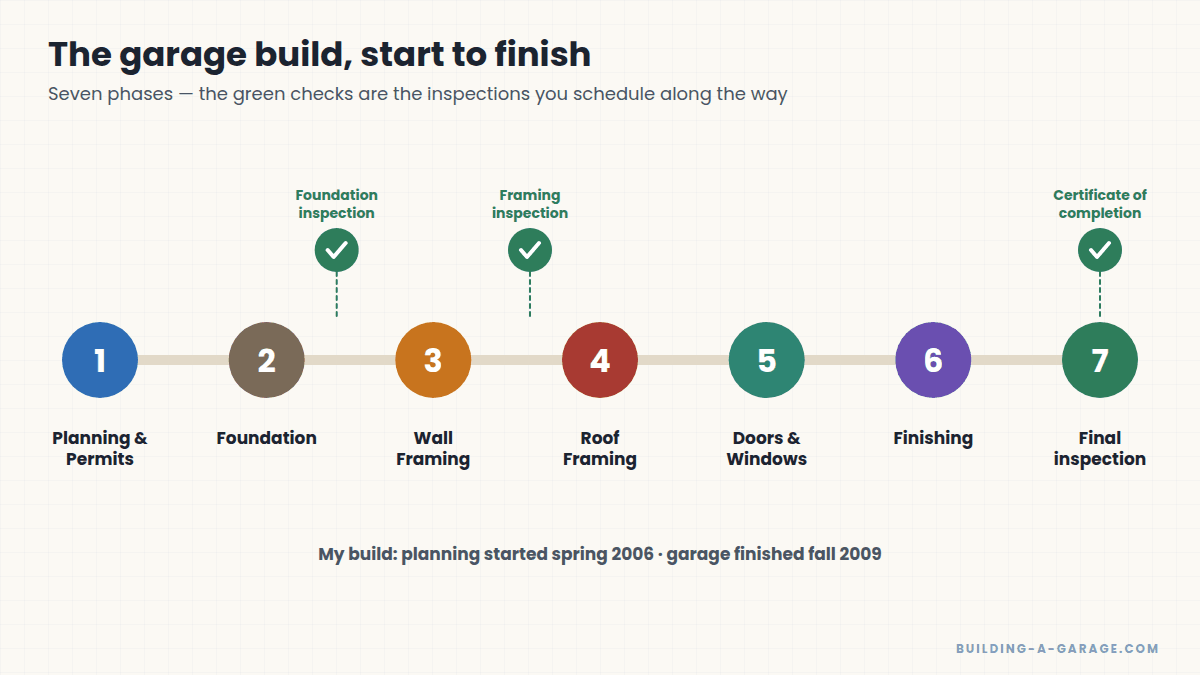
The guides follow the order I actually built my garage, from initial planning and money matters through blueprints and permits, foundation, framing, roofing, doors, and siding and finishing. Each guide is numbered, and every one ends with a link to the next step.
- Planning your first garage? Start at step 1 and read in order — the planning phase is where the biggest savings (and mistakes) happen.
- Already have a permit? Jump to the phase you’re in using the cards below.
- Hiring contractors? Read the phase guides before each stage so you know what “done right” looks like.
- Need numbers? The garage calculators estimate cost, lumber, concrete and roofing.
Planning & Permits
Budget, size, construction type, blueprints and the building permit — everything to settle before you dig.
10 guides→02Foundation
Dirt work, trenching, footers, block stem walls, rebar, anchor bolts and the concrete pour.
9 guides→03Wall Framing
Framing terms, nailing schedules, building and raising walls, door openings, headers and sheathing.
9 guides→04Roof Framing
Trusses vs. rafters, roof pitch and loads, setting trusses safely, sheathing and roofing.
4 guides→05Doors & Windows
Choosing and installing overhead garage doors, entry doors and windows.
3 guides→06Finishing
House wrap, siding and trim, electrical planning, insulation and the final inspection.
4 guides→07Tools & Resources
The tools and equipment worth buying or renting, and the hard-won lessons from the whole build.
2 guides→+Planning Calculators
Estimate cost, framing lumber, concrete and roofing before you buy a single board.
4 free tools→Every step, in order
Phase 1: Planning & Permits
Garage Building: Why a Simple Design Wins
Most garage-plan websites sell elaborate designs. What a first-time builder really needs is a basic, well-engineered garage — and a clear understanding of the process.
4 min readWhat Does It Cost to Build a Garage? My $11,000 Story
Contractors quoted me $28,000 to $50,000 for a basic garage. I built it myself for about $11,000. Here's why the quotes were so high — and whether building your own makes sense…
5 min readOwner, General Contractor or DIY? Choosing Your Role
You can be the owner, the general contractor, a subcontractor — or all three. Here's how the roles on a garage build work, and which jobs I hired out.
4 min readMoney Matters: Budgeting and Financing a Garage
Before the first shovelful, I needed a number and a way to pay for it. Here's how I set my budget, why I used a home equity line of credit, and the…
3 min readGetting Quotes: What $28,000–$50,000 Bids Taught Me
Collecting contractor quotes taught me what drives garage costs — weather, distance, rock and exclusions — and ultimately convinced me to build it myself.
3 min readHow Big Should Your Garage Be? Sizes, Layouts & Door Choices
One-car, two-car or three? Here are the common garage dimensions, how much room vehicles really need, and how door sizes and storage change the footprint.
3 min readPole Barn vs. Stick Frame: Choosing a Construction Type
Most of my quotes were for post-frame (pole barn) garages. Here's how post-frame and stick-frame construction differ, and why stick framing was the better choice for my site.
3 min readChoosing the Site: Setbacks, Drainage & Driveway Slope
Where you put the garage affects the permit, the foundation, the driveway and whether water ends up inside. Here's how I chose my spot — and avoided a $2,000 survey.
3 min readBlueprints: Stock Garage Plans vs. Hiring an Engineer
My county offered a free standard garage plan — but only up to 24×24. Here's how I worked with a local engineer on foundation, roof and door decisions, and what the finished…
5 min readObtaining the Building Permit (and What Inspectors Look For)
From application to “permit pouch”: how my garage permit went, the questions the county asked, the three inspections on my card, and a trick for keeping your permit readable.
4 min read
Phase 2: Foundation
Garage Foundation Types Compared: Slab, Stem Wall or Block?
The foundation is the most important — and often most expensive — part of a garage. Compare monolithic slabs, stem walls with slabs, and block stem walls to choose the right one…
3 min readFoundation Basics: My Concrete-Block Stem Wall Plan
Why I used concrete block as the “form” for my foundation, why a concrete truck beat bags of mix, and the mini excavator that made the digging possible.
3 min readDirt Work: Finding Fill and Building Up the Pad
My sloped site needed a lot of fill for the garage pad and driveway. Here's everything I tried — from a lawn tractor and dump trailer to Craigslist — and what finally…
3 min readDigging the Foundation Trench (and My First Big Mistake)
Roping off the trench, why a “32×24” block foundation isn't really 32×24, leveling the trench bottom with a laser, and breaking granite with an air chisel and an electric jackhammer.
3 min readLaying Out a Square Footer: The Diagonal Trick
The footer is the most critical part of the foundation. Here's how I test-fit block, calculated block counts for each leg, and got the footer square using matching diagonals.
3 min readSetting the Footer Block and Rebar
Drilling 144 blocks for rebar, building drilling templates, overlapping 10-foot bars, and the end-of-row problem I didn't see coming.
4 min readDry-Stacking the Foundation Walls
Setting the stem-wall block without mortar, working around vertical rebar, and the surprisingly helpful visit from the building inspector that changed my plan.
4 min readPouring the Foundation and Setting Anchor Bolts
Pour day: planning anchor-bolt locations with a construction crayon, guiding concrete off a conveyor truck, setting J-bolts before the concrete stiffened, curing and passing inspection.
5 min readPouring a Garage Floor Slab: Base, Thickness & Joints
A good garage slab starts long before the truck arrives. Here's how the gravel base, vapor barrier, reinforcement, thickness, control joints and curing work together.
3 min read
Phase 3: Wall Framing
Wall Framing Terms Every Builder Should Know
Sill plates, top plates, studs, OSB and house wrap — what each part of a framed wall does, what to buy, and the details that make a garage wall strong.
4 min readWall Framing Basics: Corners, Nails, Lumber & Stud Spacing
Before you frame, settle the corner detail, the nailing schedule, the lumber, the stud spacing and the nails. Here's what my plans called for and why.
4 min readBefore You Frame: Wall Lengths and Build Order
Build walls on the ground or standing up? How long should each wall be? Which wall goes first? The decisions that make framing go smoothly.
3 min readAssembling a Wall Frame on the Ground
Step by step: laying out the sill plate, marking anchor holes, spacing studs 16 inches on center, squaring with the diagonals, nailing, and drilling for anchor bolts.
3 min readRaising and Bracing the First Wall
Lifting the first wall onto the anchor bolts with a mini excavator, re-squaring it, and bracing it inside and out until the sheathing goes on.
3 min readBuilding the Other Walls
With the first wall standing, the next two go quickly. How to size them, tie them into the 3-stud corner, and keep everything plumb and square.
2 min readFraming a Pedestrian (Entry) Door Opening
King studs, jack studs and a built-up 2×12 header: how I framed the people door, why the header is load-bearing, and when to cut out the sill plate.
3 min readFraming the Garage-Door Wall: Headers, Posts & Beams
The front wall carries the roof over the widest openings in the building. Here's how garage-door headers work, and how posts and beams let me fit one extra-tall door without tall walls.
3 min readDouble Top Plate and OSB Wall Sheathing
Tie the walls together with the second top plate, then sheath them with OSB using the nailing schedule on your plans — the step that turns a wobbly frame into a rigid…
3 min read
Phase 4: Roof Framing
Roof Framing Basics: Trusses vs. Rafters
Pre-built trusses or stick-framed rafters? How each system works, the common truss shapes, and how the choice affects cost, ceiling height and your garage doors.
3 min readRoof Pitch, Snow Load & Wind Load Explained
What “6/12 pitch” means, how to choose a roof slope, and why snow and wind loads drive the size of everything from trusses to anchor bolts.
2 min readSetting Roof Trusses Safely
How to lift, space, brace and fasten roof trusses — and why the first truss and the temporary bracing matter more than anything else on roof day.
3 min readRoof Sheathing, Underlayment & Roofing
From the deck up: roof sheathing, drip edge, ice and water shield, underlayment and shingles or metal — plus why I hired a roofing crew for this part.
3 min read
Phase 5: Doors & Windows
Choosing and Installing a Garage Door
Door sizes, materials and insulation, the headroom and side-room your opening needs, and why the torsion springs are the one part you should never touch.
2 min readInstalling a Pre-Hung Entry Door
Flash the opening, set the door, shim behind the hinges and strike, and adjust until the gap is even — a pre-hung door install that won't sag or leak.
3 min readAdding Windows to a Garage
Where to put garage windows, how to frame and flash them, and the security and light trade-offs to think about before you cut openings.
2 min read
Phase 6: Finishing
House Wrap, Siding & Trim
How house wrap, flashing and siding work together to keep your garage dry — plus a comparison of siding options for a DIY garage.
2 min readPlanning Garage Electrical and Lighting
Lights, outlets, opener circuits and subpanels: how to plan garage electrical before the walls are covered, and what code commonly requires.
3 min readInsulating and Finishing a Garage Interior
Should you insulate your garage? When it's worth it, how to insulate walls and ceilings, and how to finish the interior with drywall, OSB or plywood.
3 min readFinal Inspection and Certificate of Completion
The last signature on the inspection card. What final inspectors typically check on a detached garage, a pre-inspection checklist, and what happens next.
3 min read
Phase 7: Tools & Resources
Tools and Equipment I Used (and Would Buy Again)
The mini excavator, rotary hammer, laser level and nail gun that built my garage — plus what to buy, rent or borrow for each phase of a DIY build.
2 min read12 Mistakes I Made Building My Garage (So You Don’t Have To)
From a trench dug to the wrong size to a permit that faded in the sun, here are the lessons from my first garage build — and how to avoid every one…
3 min read
Bookmark this page
This roadmap updates automatically as new guides are added, so it’s the easiest way to pick up where you left off.