In this guide
I didn’t run electricity to my garage — the inspection card had the electrical inspection crossed out. But most people will want power, and the time to plan it is before the walls are sheathed on the inside or insulated. Here’s what to think about.
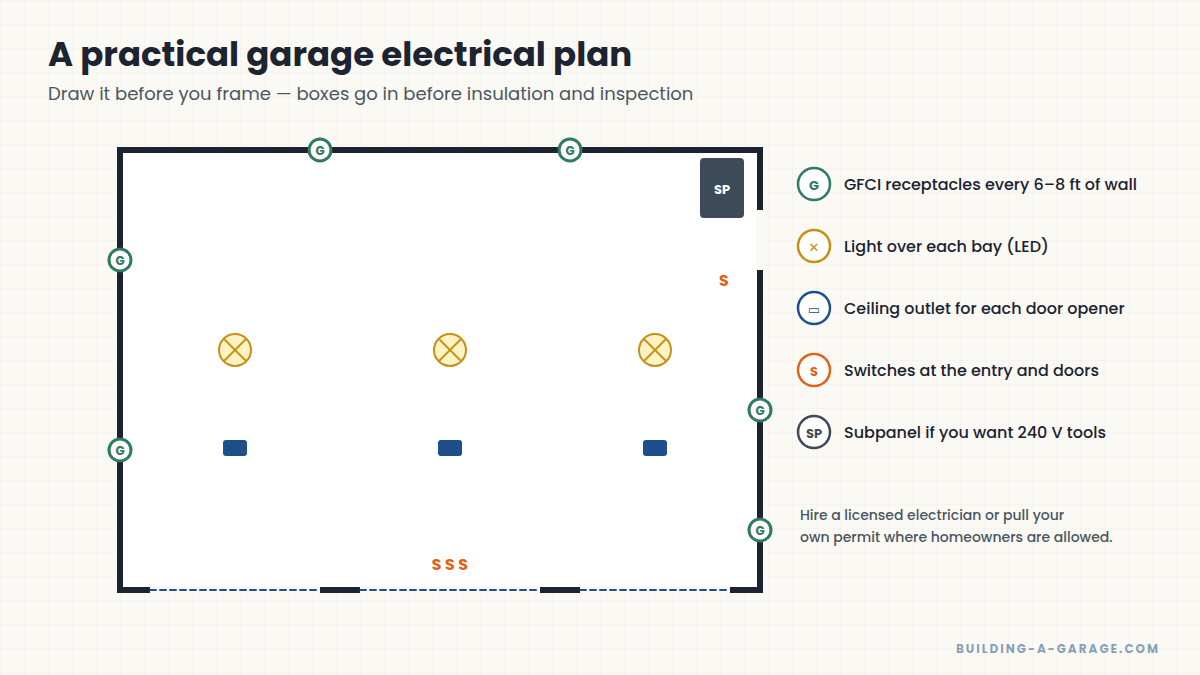
What you’ll probably want
- Lighting: At least one switched light is typically required. Plan an LED fixture over each bay and bright task lighting over a workbench.
- Receptacles: Garage receptacles generally need GFCI protection, and recent electrical codes call for at least one receptacle per vehicle bay. More outlets along the walls are always welcome.
- Opener outlets: A ceiling receptacle for each garage-door opener.
- Switches: At the entry door and near the overhead doors (three-way switches are handy).
- Exterior lights: Over the doors, often on a motion sensor.
Bigger loads: subpanels and 240 volts
Welders, compressors, table saws, heaters and electric-vehicle chargers may need 240-volt circuits. For a detached garage with more than a couple of circuits, a subpanel fed from the house is common. The feeder size, trench depth for buried cable or conduit, and grounding rules are specific — this is where a licensed electrician earns their fee.
Electrical work and permits
Many jurisdictions require a licensed electrician for new circuits, or allow homeowners to do their own work only with a permit and inspection. Wiring mistakes cause fires and shocks. Check your local rules and don’t cover any wiring until it passes inspection.
Plan it on paper first
- Sketch the floor plan and mark doors, workbench, shelving and vehicle positions.
- Add lights, switches, receptacles and dedicated circuits.
- Decide where the power comes in and where the panel or subpanel will go.
- Have the electrician or inspector review it before you frame the interior.
Trenching for power
Power to a detached garage usually runs underground from the house. Burial depth depends on the cable or conduit type and your code. Call 811 before digging, and consider running an extra empty conduit for internet or future needs while the trench is open.
Key Takeaways
- Plan lighting, receptacles and opener outlets before insulation or interior sheathing.
- GFCI protection and at least one outlet per bay are common requirements.
- Subpanels and 240-volt circuits are jobs for a licensed electrician in many areas.
Frequently asked questions
Do garage outlets need to be GFCI?
In most places, yes — current electrical codes require GFCI protection for 125-volt receptacles in garages and accessory buildings. Your electrician or inspector can confirm what your local code requires.
How do I get power to a detached garage?
Usually with an underground feeder from the house panel to a subpanel or a single circuit in the garage. The cable or conduit type, burial depth and grounding requirements are specific, so plan it with an electrician and get it inspected before backfilling.
How many circuits does a garage need?
For basic lights and outlets, one or two 20-amp circuits may be enough. Add dedicated circuits for door openers, heaters, compressors, welders or an EV charger.
Leave a Reply