In this guide
The pedestrian door is good practice for framing the garage-door openings. When you get to the wall that will have the people door, you’ll need to frame that area specially.
Know your door first
You need to know how large a door you’ll use and its exact measurements; a mistake here can be very difficult to fix later. The door frame should be less than 81½ inches tall. If it’s taller than that, there won’t be enough height for a 2×12 header, and you might have to use a 2×10 header instead.
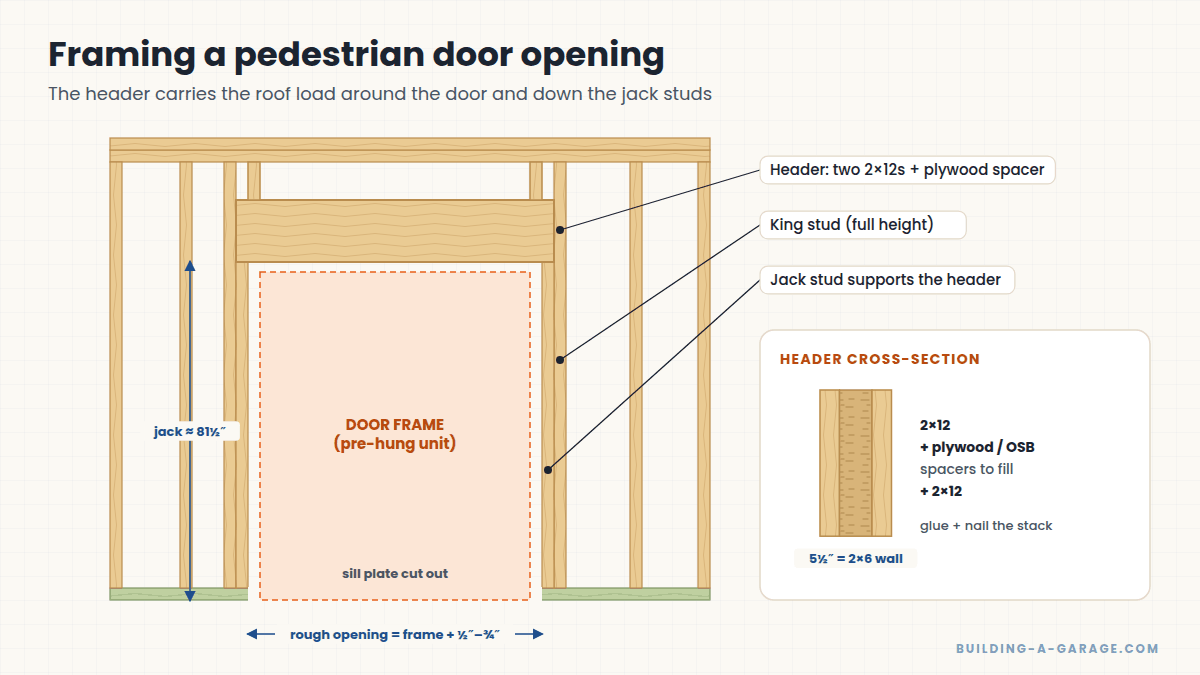
The parts of a door opening
- The door frame. We’ll assume your door comes pre-hung in its own frame (or you’ll build one). We need that frame’s outside dimensions to size the opening.
- King studs. A full-height 92⅝-inch stud on each side, running from the sill plate to the top plate. They’re placed about 1¾ inches outside where the door frame will be, because a jack stud goes inside each one, plus a little wiggle room for shims and wedges.
- Header. Between the king studs, tight against the top plate, goes the header: two pieces of 2×12 with OSB or plywood sandwiched between them so the header is the same thickness as your wall (a 2×4 or 2×6). Professionals might use something smaller than 2×12, but for amateurs it makes sense to use a header stronger than we’ll ever need. The header is load-bearing, so build it well.
- Nail the header to the king studs and the top plate.
- Jack studs. Inside each king stud goes a jack stud, cut to fit snugly between the foundation and the header — about 81½ inches, but measure to be exact.
- Cut the sill plate. Once everything is framed and you’re happy, cut out the sill plate across the width of the door opening. You don’t want to step over the sill plate; the door frame has an aluminum threshold that sits directly on the foundation.
How the header works
The header transfers the roof’s weight around the door to the king and jack studs. There should be a little extra space at the sides and top so the door can be adjusted. If there’s a large gap between the top of the door frame and the header, fill it with a 1×4 or whatever fits, and use shims and wedges for the final adjustment. It isn’t critical — we’re not installing the actual door yet, so don’t stress about it.
This photo shows my door opening with the king studs, jack studs, header and top plate, with the sill plate cut away:
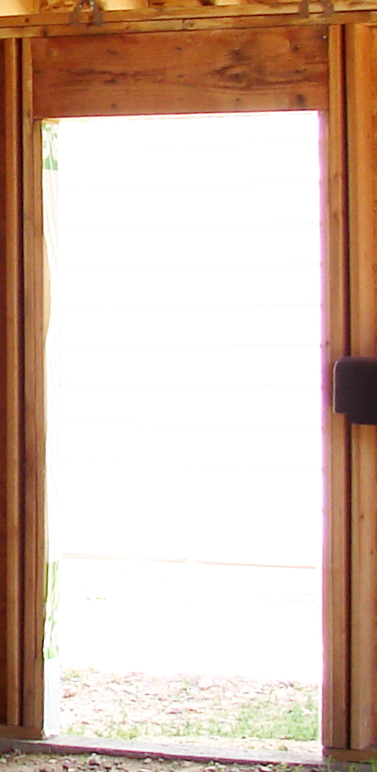
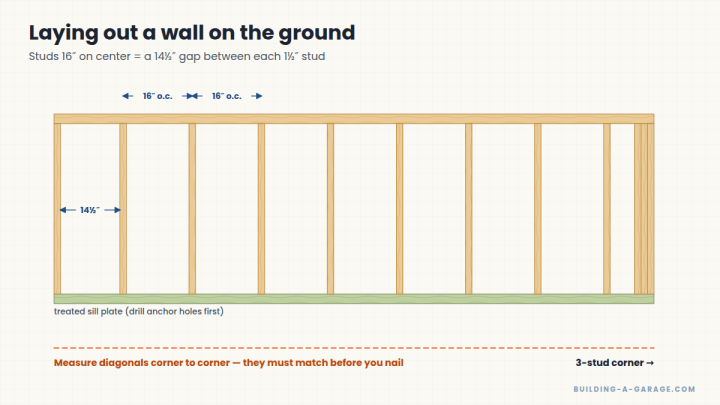
The extra studs on either side of the king studs aren’t part of the door framing; they’re just the continuation of the wall’s 16-inch-on-center layout.
Size the rough opening from the door you own
Rough openings are usually the door unit’s outside dimensions plus about ½ to ¾ inch in width and height. Measure the actual pre-hung unit before you frame, and check the manufacturer’s instructions.
Key Takeaways
- King studs run full height; jack studs carry the header.
- A 2×12 sandwich header is a strong, amateur-friendly choice.
- Cut out the sill plate at the door opening after framing.
Leave a Reply