In this guide
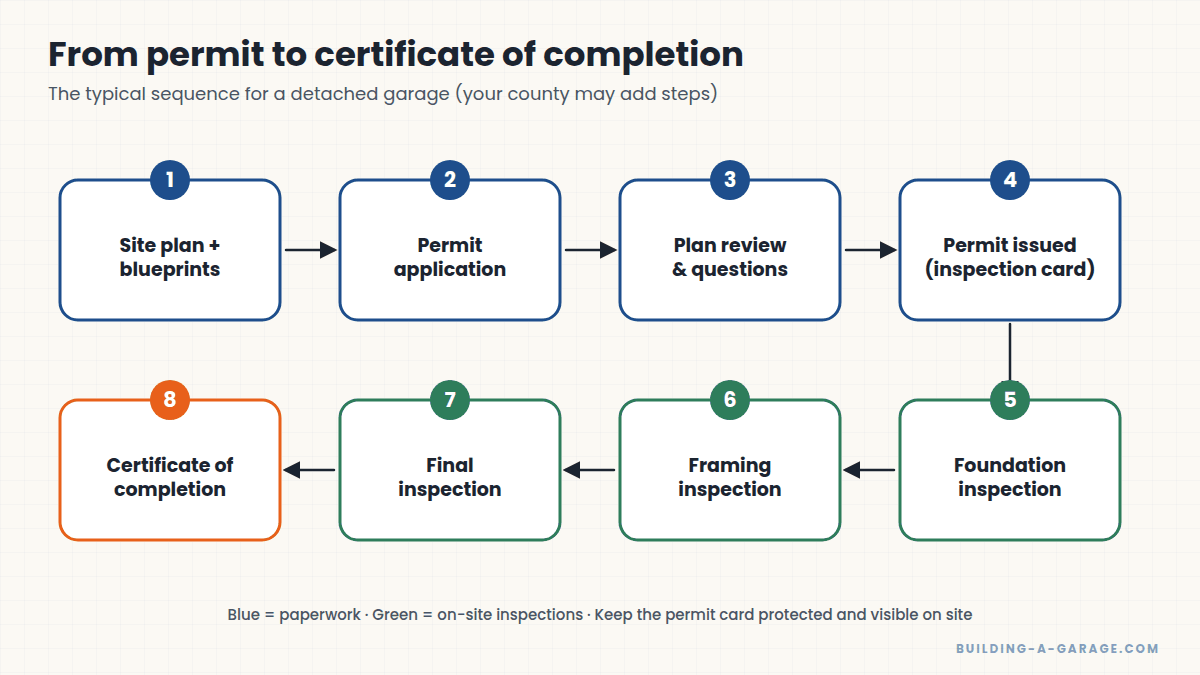
Once I had the stamped blueprints and site plan, it was time to call the county community development office again. I picked up a permit application. It asked very basic questions: who I was, the property address and size, and who the general contractor would be (me). I returned it along with the stamped large copy of the blueprints and site plan, plus one small copy.
The back-and-forth of plan review
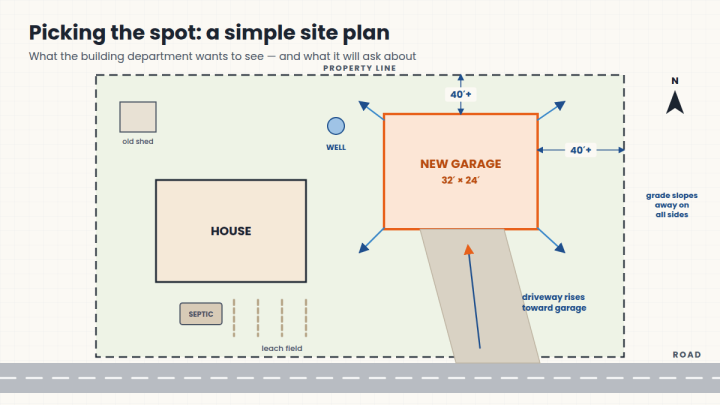
A couple of days later one of the county engineers called. Everything looked fine so far, but he had a question about the slope of the driveway, so I gave him my estimate of its rise from the road to the garage. It’s a little steep, but still acceptable.
There are a few reasons my driveway rises so much. The garage has to be as high as possible — about the same height as the house — for drainage. We couldn’t dig the garage into the ground without radically reshaping the landscape to keep water away, and we couldn’t dig very deep anyway because my property is a thin layer of dirt over granite.
He was also concerned that the new driveway wasn’t in the area we’d always used for parking. I explained that the garage couldn’t go there: it was too close to the road for the setback, and the septic system was right behind the old parking area. He contacted the road and bridge department to make sure they were okay with it.
A couple of days later I got the call: everything was approved, and I could pick up my permit packet. He also told me the permit fee — and let me say, it wasn’t cheap.
The permit pouch and inspection card
When I arrived, my paperwork was in a translucent blue plastic bag called a “permit pouch.” There were a few things to sign, and the engineer explained the inspection card and the inspection process.
The card listed the inspections I needed, in order. Mine had three: foundation, framing and final. Other inspections were crossed out because they didn’t apply — for instance, I wasn’t running electricity to the garage. After passing the final inspection, I’d receive a certificate of completion and could use the garage.
| Inspection | When to call | What they check |
|---|---|---|
| Foundation | Rebar and forms in place (or after the pour, per your county) | Footing size and depth, rebar, anchor bolts |
| Framing | Walls and roof framed, before siding/insulation | Studs, headers, nailing, straps, bracing |
| Final | Building complete | Everything visible, doors, grading, safety |
Ask before you pour
My inspection card didn’t list a rebar inspection, but I called and asked anyway. The inspector came out the next day, checked my work, and gave me advice that saved weeks of labor. Inspectors are usually happy to help people who ask early.
Where to put the permit
I didn’t have even the beginnings of a garage yet, so I didn’t know where to display the permit. Many people tape it to a nearby window, but I knew sunlight would fade it. The permit pouch claimed to protect paperwork from the sun, so I hung it on a pole against the house near where I’d be digging. One week later the ink had faded. I colored in the writing as best I could, bought a cheap plastic mailbox, wired it to a nearby tree, and the permit lived there for the rest of the project.
Use a mailbox
A cheap plastic mailbox mounted on a post keeps the permit and inspection card dry, readable and easy for the inspector to sign — even when you’re not home. I also left a spare anchor bolt in it for the foundation inspector.
How long does a permit take?
For a simple detached garage, plan review can take anywhere from a few days to several weeks depending on your county’s workload and whether engineering is involved. Permits also expire if work doesn’t start (or stalls) within a set time, so check the deadlines.
Key Takeaways
- Expect questions during plan review — driveway slope, setbacks and utilities are common.
- Know your inspection sequence and never cover work before it’s signed off.
- Protect the permit card from sun and rain; a mailbox works great.
Frequently asked questions
Do I need a permit to build a garage?
Almost always, yes. Nearly every jurisdiction requires a building permit for a new garage, and many also require zoning approval. Building without one can lead to fines, forced removal and problems when you sell or insure the property.
Can a homeowner pull their own garage permit?
In most places, yes, as an owner-builder on your own property. Some jurisdictions require licensed trades for electrical or plumbing work even when you do everything else.
Leave a Reply