In this guide
With all the walls standing and braced, two jobs turn the framing from a wobbly set of studs into a rigid box: the second top plate and the sheathing.
The second top plate
The second (upper) top plate ties the walls together and stiffens them.
- Overlap the corners: the upper plate of one wall extends across the top of the adjoining wall.
- Stagger the joints so they land at least 4 feet away from joints in the plate below (or follow your plans).
- Nail the two plates together with 10d nails — a common pattern is two nails every 16 to 24 inches plus extra nails at each lap.
Sheathing the walls
The sheathing represents the real strength of your wall. Stand next to your unsheathed frame and push on it — then do it again after the OSB is on.
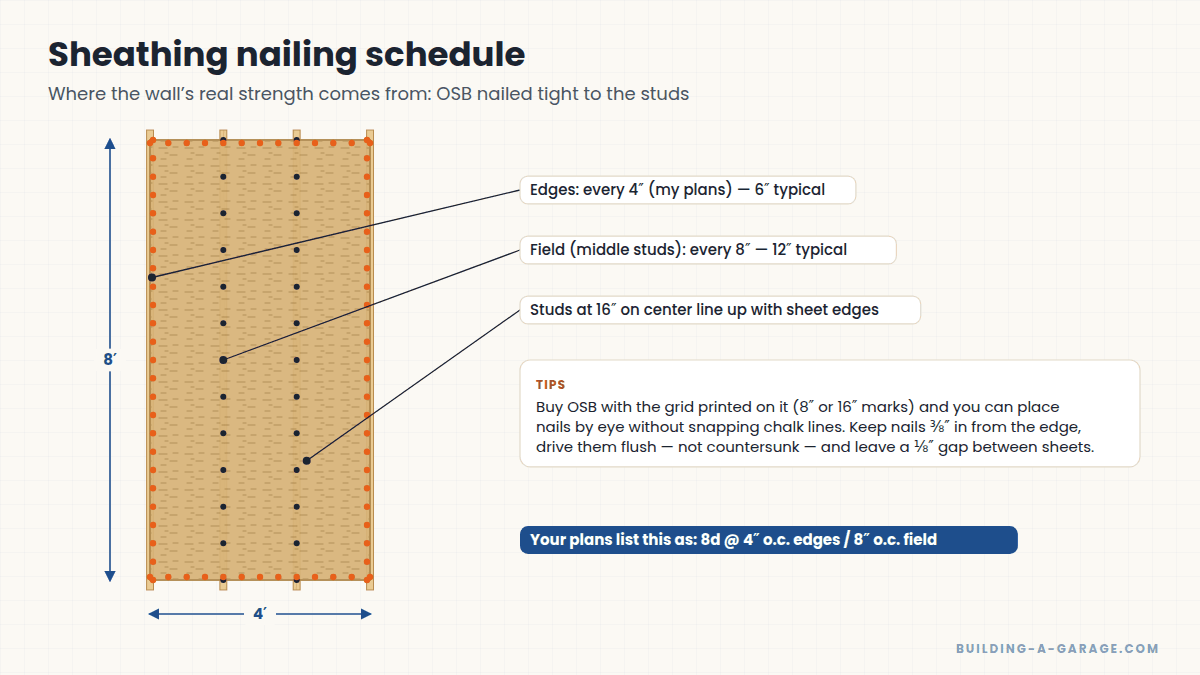
Hanging the sheets
- Start at a corner. Most builders run sheets vertically on garage walls so every edge lands on a stud.
- Keep the bottom edge of the OSB level with the bottom of the sill plate, hanging past the foundation so water drips clear.
- Leave about a ⅛-inch gap between sheets for expansion (a 10d nail makes a handy spacer).
- Make sure every sheet edge lands on the center of a stud.
- Printed grid side faces out.
Nailing
Follow the nailing schedule on your plans. Mine called for 8d ring-shank nails at 4 inches on the edges and 8 inches in the field. Drive nails flush with the surface — overdriven nails that break through the face lose much of their holding power.
Openings
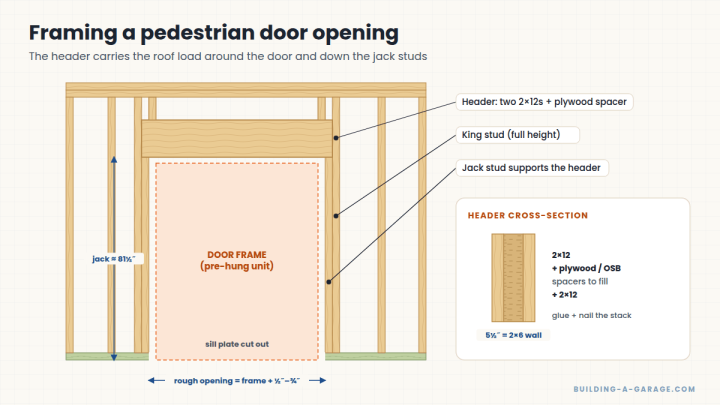
Sheath right over door and window openings, then cut them out from the inside with a reciprocating saw or a router with a flush-trim bit. It’s faster and makes cleaner, stronger edges.
Time to call for the framing inspection?
Many jurisdictions inspect framing once the roof is on and the building is sheathed, before insulation or siding covers anything. Check your inspection card and call when you’re ready.
Key Takeaways
- The second top plate overlaps corners and staggers joints.
- Sheathing edges must land on studs and be nailed to the schedule.
- Don’t overdrive sheathing nails.
Frequently asked questions
Do I need a double top plate on a garage?
In most stick-framed garages, yes. The second plate ties the walls together at the corners, bridges joints in the lower plate, and spreads roof loads when trusses don’t land directly over studs. Some engineered designs use a single plate with metal connectors — follow your plans.
Should wall sheathing run vertically or horizontally?
Either can work if your plans allow it. Vertical sheets on 8-foot walls put every edge on a stud and simplify nailing; horizontal sheets may need blocking behind the horizontal joints.
How thick should garage wall sheathing be?
Most plans call for 7/16-inch or ½-inch (labeled 15/32) OSB or plywood. Use what your plans specify, especially in high-wind areas.
Leave a Reply