In this guide
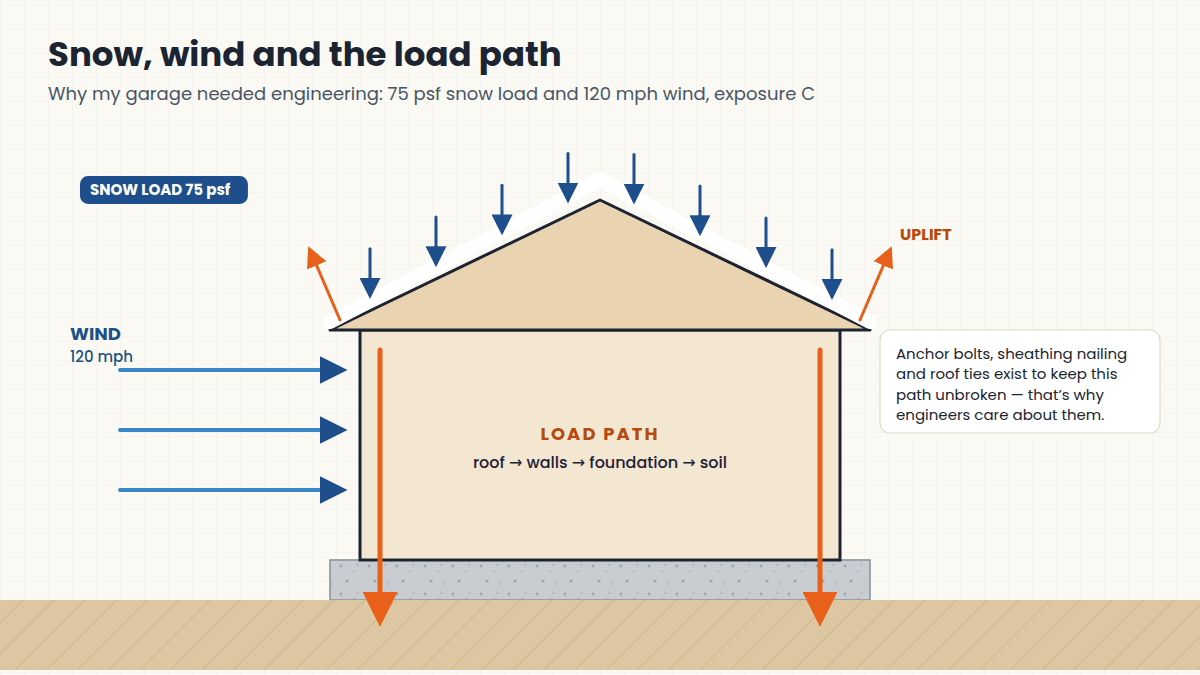
Two numbers on your plans shape the whole roof: the pitch and the design loads. My garage was designed for a 75-pound-per-square-foot snow load and 120-mph wind — which is exactly why it needed an engineer.
What roof pitch means
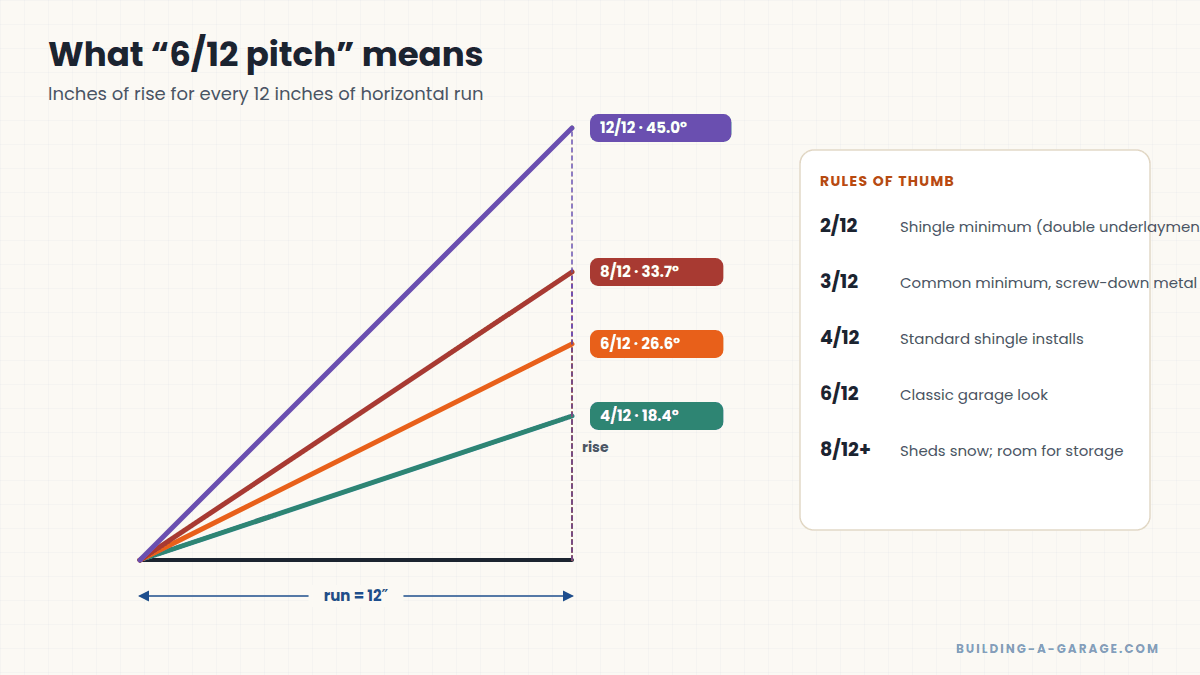
Pitch is the number of inches the roof rises for every 12 inches of horizontal run. A 6/12 roof rises 6 inches per foot, or about 26.6 degrees.
How to choose a pitch
- Roofing material: Asphalt shingles are normally installed at 4/12 and steeper (2/12 to 4/12 needs special double underlayment). Screw-down metal panels commonly need 3/12 or more; standing-seam metal can go lower.
- Snow: Steeper roofs shed snow more readily, but the structure must still be designed for the full snow load.
- Looks: Matching your house’s pitch makes a detached garage look like it belongs.
- Storage: Steeper pitches create usable attic space, especially with attic trusses.
- Cost: Steeper roofs mean more material and harder, slower work.
Snow load
Snow load is the weight of snow the roof must carry, in pounds per square foot (psf). It’s set by your local building department based on climate and elevation, and adjusted for roof slope and exposure. A 75-psf snow load means every square foot of roof is designed to carry 75 pounds. On a 32×24 garage, that’s well over 50,000 pounds of design snow.
Wind load and uplift
Wind pushes on walls and — more surprisingly — lifts roofs. The design wind speed and exposure category (B for suburbs and woods, C for open terrain, D for coastlines) determine how strongly the roof must be tied down. That’s why you’ll see hurricane ties at every truss, specific sheathing nailing, and anchor-bolt spacing on your plans.
The load path
Everything the roof collects has to travel down through the walls, into the foundation, and into the soil without a weak link: roof sheathing to trusses, trusses to top plates (ties), studs to plates (nailing), walls to foundation (anchor bolts and sheathing). Your inspector checks these connections at the framing inspection.
Find your numbers
Call your building department and ask for the design snow load, wind speed, exposure category, seismic category and frost depth for your address. Write them on the first page of your plans — you’ll use them again and again.
Key Takeaways
- Pitch = inches of rise per 12 inches of run.
- Your roofing material sets a minimum pitch.
- Snow and wind loads come from your local building department and drive the whole design.
Leave a Reply