In this guide
With the walls up, square and sheathed, it’s time for the roof. There are two basic ways to frame a garage roof: pre-engineered trusses delivered to your site, or rafters cut and assembled on site. My engineer’s first recommendation was trusses — and for most garages, that’s the right call.
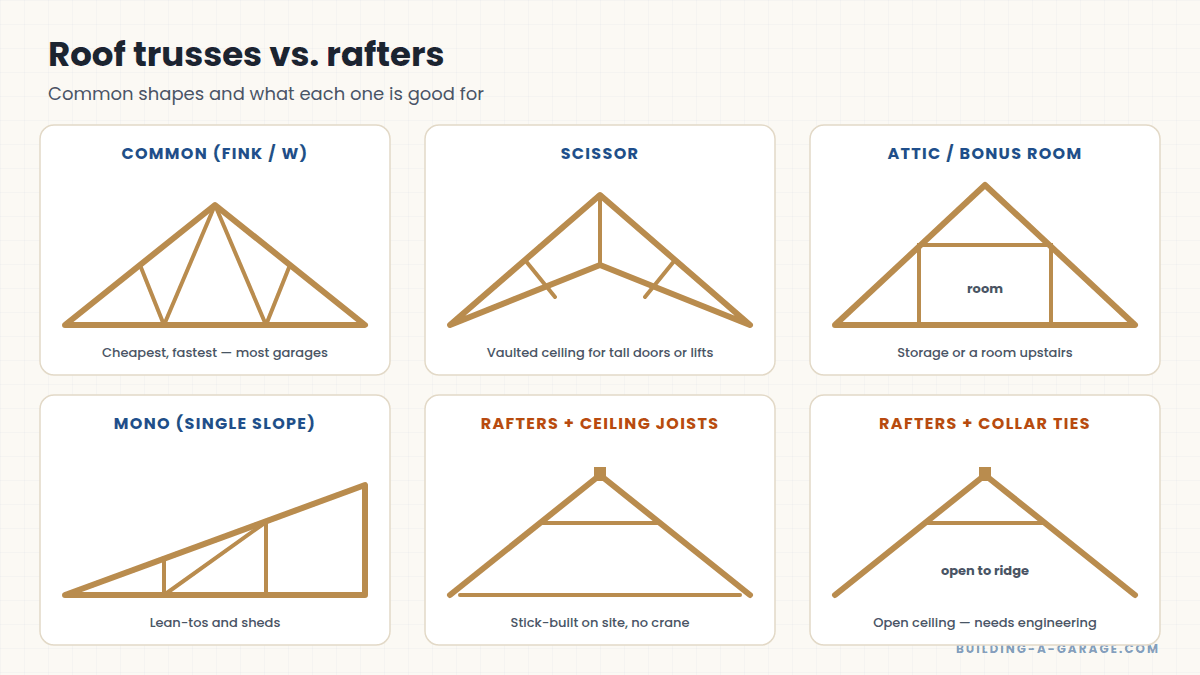
Trusses
A truss is a pre-built triangle of lumber joined with steel plates. A truss company designs each one for your span, pitch, snow load and wind load, then delivers them ready to set on the walls, usually 24 inches on center.
- Pros: Fast to install, engineered for your loads, often cheaper than rafters for simple roofs, and they span wall to wall with no interior support.
- Cons: The webs fill the attic space, standard trusses limit ceiling height, and you need a way to lift them onto the walls (helpers, a crane or a boom truck).
Common truss shapes
- Common (Fink or W): The standard, cheapest option for most garages.
- Scissor: A raised, sloped bottom chord for a vaulted ceiling — useful for tall doors or a car lift, but more expensive.
- Attic (bonus-room): Leaves an open room in the middle for storage or living space.
- Mono: A single slope, used for lean-tos and sheds.
Rafters
Rafters are individual sloped boards cut on site that meet at a ridge board or ridge beam. To keep the walls from spreading, they’re tied together with ceiling joists or rafter ties — unless a structural ridge beam carries the load.
- Pros: No crane or delivery lead time, open attic space, and flexibility for odd shapes.
- Cons: More skill and time, more cutting, and sizing must follow span tables or engineering.
What I ended up with
A tall center door meant standard trusses would have forced very tall walls, and scissor trusses were too expensive to have built and delivered to my area. So my engineer designed posts and beams over the doors carrying conventional rafters. It’s all about the tall door — see Framing the Garage-Door Wall.
Ordering trusses
- Give the truss company your plans: span, length, pitch, overhangs, snow and wind loads, and any special requirements (like a tall-door area or attic storage).
- They’ll send drawings for approval. Check the heel height, overhang and bearing points carefully.
- Plan the delivery: a flat spot to stack them, and how you’ll lift them onto the walls.
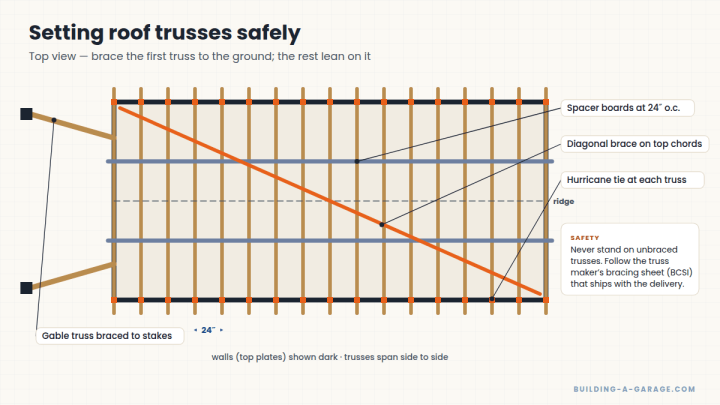
- Keep the bracing instructions (often called BCSI) that ship with them — you’ll need them.
Key Takeaways
- Trusses are engineered, fast and usually the cheapest choice for a simple garage.
- Rafters need ties or a structural ridge to keep the walls from spreading.
- Special shapes (scissor, attic) buy headroom at a price.
Frequently asked questions
Are trusses cheaper than rafters for a garage?
For a simple gable roof, trusses are usually cheaper once labor is included, and they’re engineered for your loads. Rafters can make sense for small sheds, odd shapes, or when you want an open attic.
How long does it take to get trusses delivered?
Lead times vary from a few days to several weeks depending on the season and the truss company’s workload. Order early and plan the delivery for when your walls are ready.
Leave a Reply