steveSBD
-
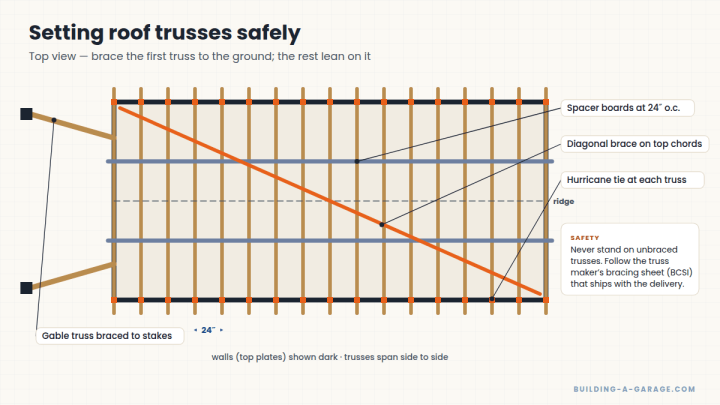
Setting Roof Trusses Safely
How to lift, space, brace and fasten roof trusses — and why the first truss and the temporary bracing matter more than…
-
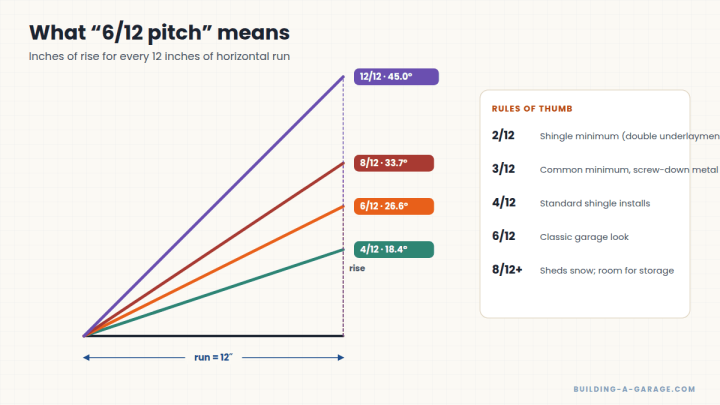
Roof Pitch, Snow Load & Wind Load Explained
What “6/12 pitch” means, how to choose a roof slope, and why snow and wind loads drive the size of everything from…
-
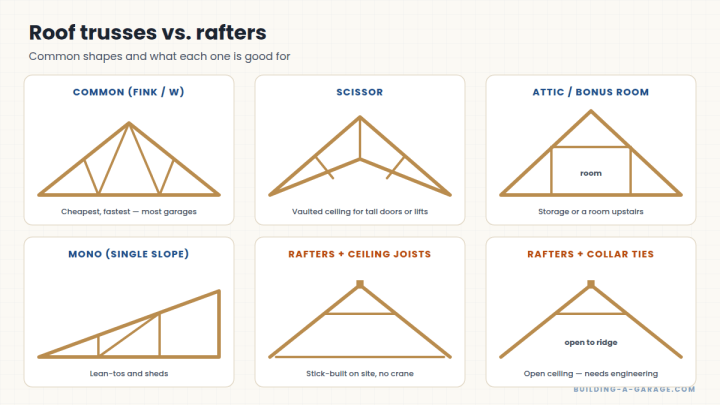
Roof Framing Basics: Trusses vs. Rafters
Pre-built trusses or stick-framed rafters? How each system works, the common truss shapes, and how the choice affects cost, ceiling height and…
-
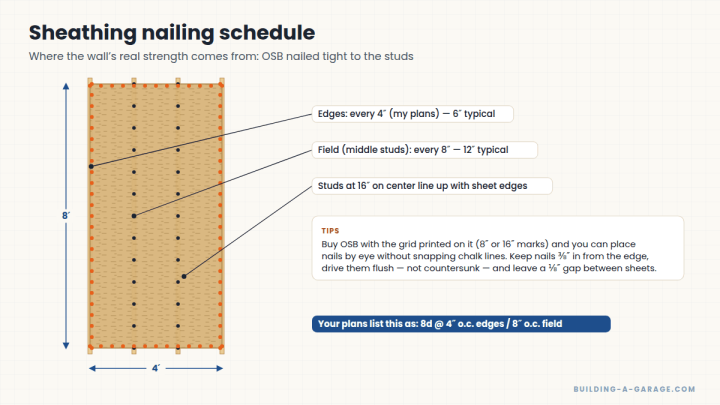
Double Top Plate and OSB Wall Sheathing
Tie the walls together with the second top plate, then sheath them with OSB using the nailing schedule on your plans —…
-
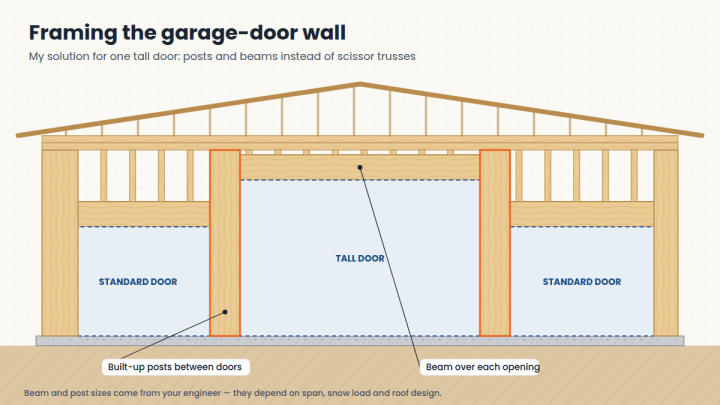
Framing the Garage-Door Wall: Headers, Posts & Beams
The front wall carries the roof over the widest openings in the building. Here’s how garage-door headers work, and how posts and…
-
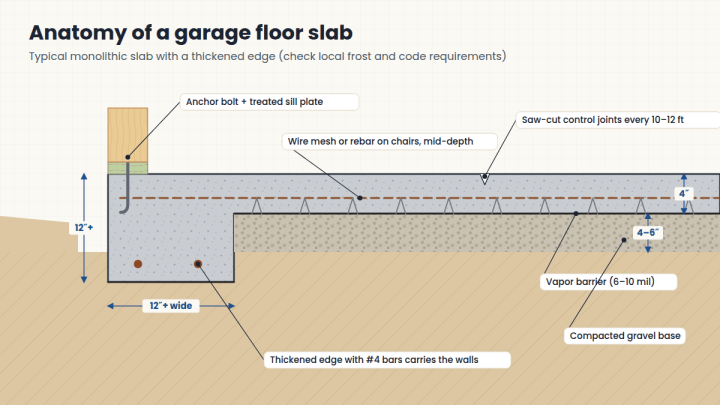
Pouring a Garage Floor Slab: Base, Thickness & Joints
A good garage slab starts long before the truck arrives. Here’s how the gravel base, vapor barrier, reinforcement, thickness, control joints and…
-
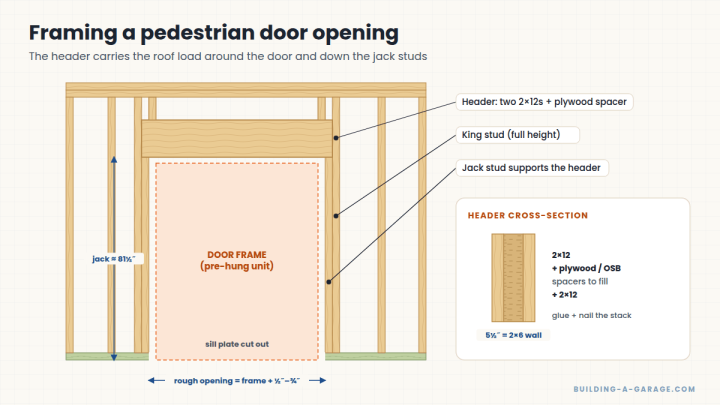
Framing a Pedestrian (Entry) Door Opening
King studs, jack studs and a built-up 2×12 header: how I framed the people door, why the header is load-bearing, and when…
-
Building the Other Walls
With the first wall standing, the next two go quickly. How to size them, tie them into the 3-stud corner, and keep…
-
Raising and Bracing the First Wall
Lifting the first wall onto the anchor bolts with a mini excavator, re-squaring it, and bracing it inside and out until the…
-
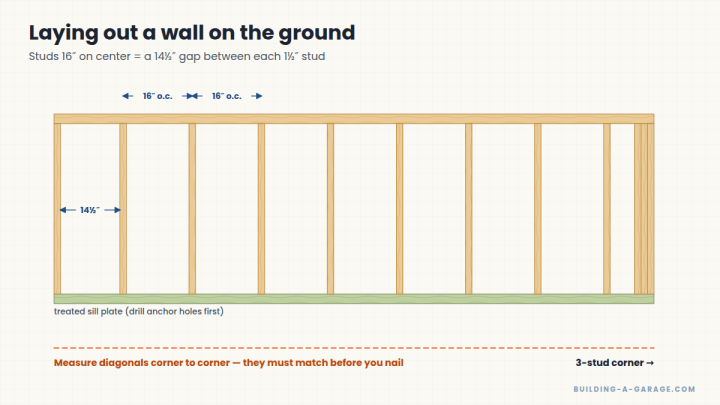
Assembling a Wall Frame on the Ground
Step by step: laying out the sill plate, marking anchor holes, spacing studs 16 inches on center, squaring with the diagonals, nailing,…