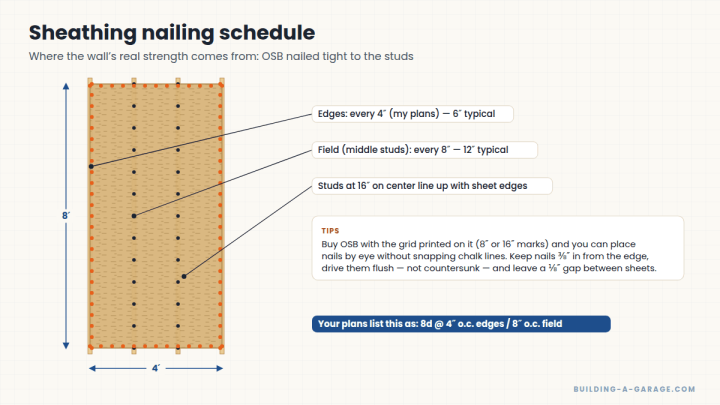
The wall-framing section explains in detail how to assemble the walls and attach them to the foundation. We’ll cover the strengths and weaknesses of framing, why sheathing matters so much, nailing schedules and stud spacing — then build, raise and brace each wall, frame the door openings, and sheath the whole thing.
Wall Framing Terms Every Builder Should Know
Sill plates, top plates, studs, OSB and house wrap — what each part of a framed wall does, what to buy, and the details that make a garage wall strong.
4 min read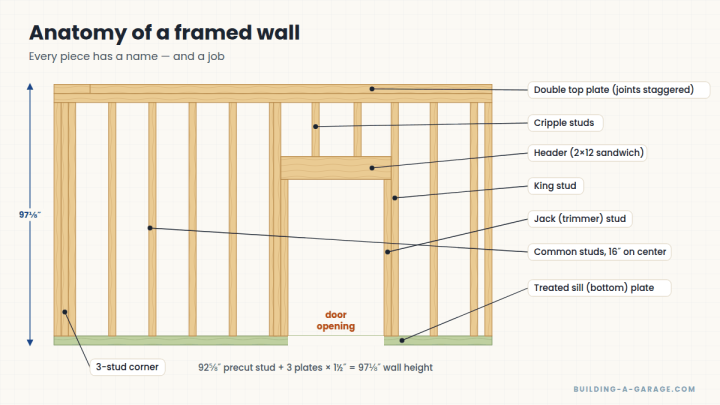
Wall Framing Basics: Corners, Nails, Lumber & Stud Spacing
Before you frame, settle the corner detail, the nailing schedule, the lumber, the stud spacing and the nails. Here's what my plans called for and why.
4 min read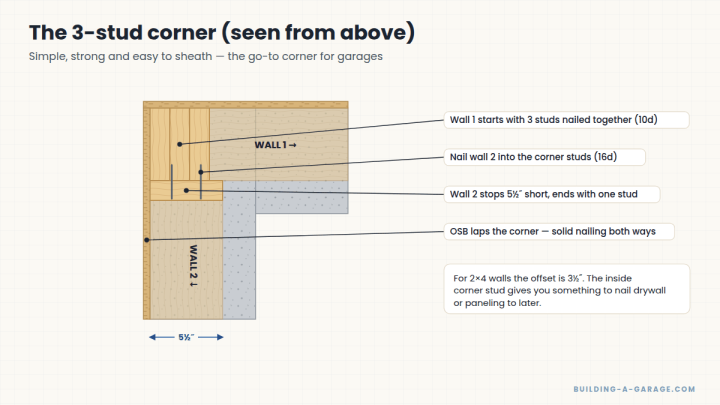
Before You Frame: Wall Lengths and Build Order
Build walls on the ground or standing up? How long should each wall be? Which wall goes first? The decisions that make framing go smoothly.
3 min read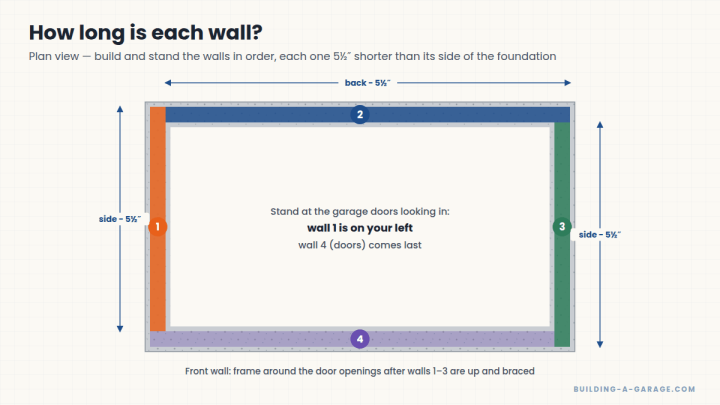
Assembling a Wall Frame on the Ground
Step by step: laying out the sill plate, marking anchor holes, spacing studs 16 inches on center, squaring with the diagonals, nailing, and drilling for anchor bolts.
3 min read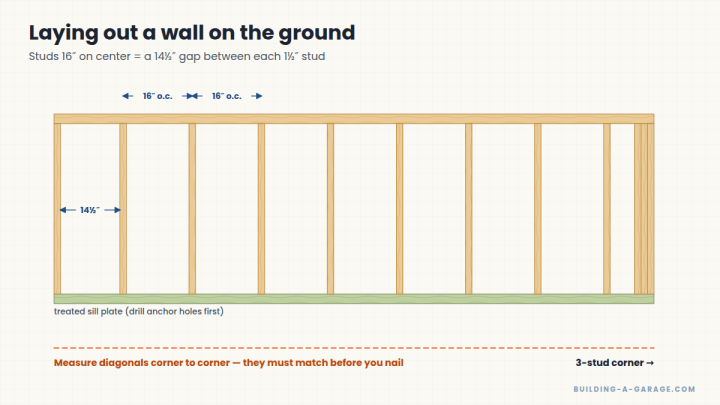
Raising and Bracing the First Wall
Lifting the first wall onto the anchor bolts with a mini excavator, re-squaring it, and bracing it inside and out until the sheathing goes on.
3 min read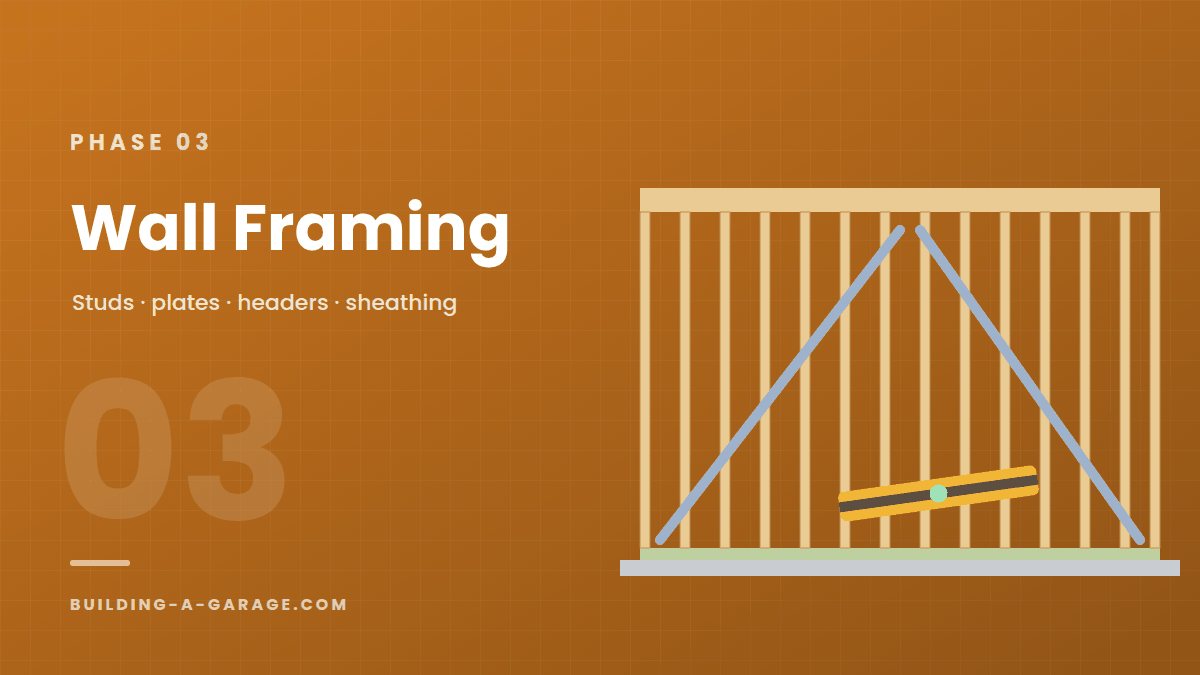
Building the Other Walls
With the first wall standing, the next two go quickly. How to size them, tie them into the 3-stud corner, and keep everything plumb and square.
2 min readFraming a Pedestrian (Entry) Door Opening
King studs, jack studs and a built-up 2×12 header: how I framed the people door, why the header is load-bearing, and when to cut out the sill plate.
3 min read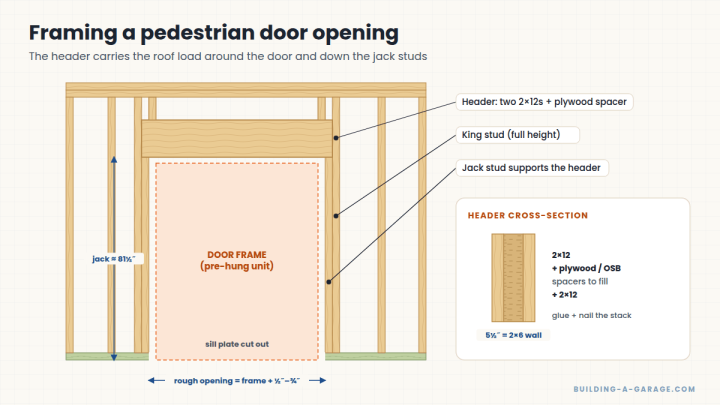
Framing the Garage-Door Wall: Headers, Posts & Beams
The front wall carries the roof over the widest openings in the building. Here's how garage-door headers work, and how posts and beams let me fit one extra-tall door without tall walls.
3 min read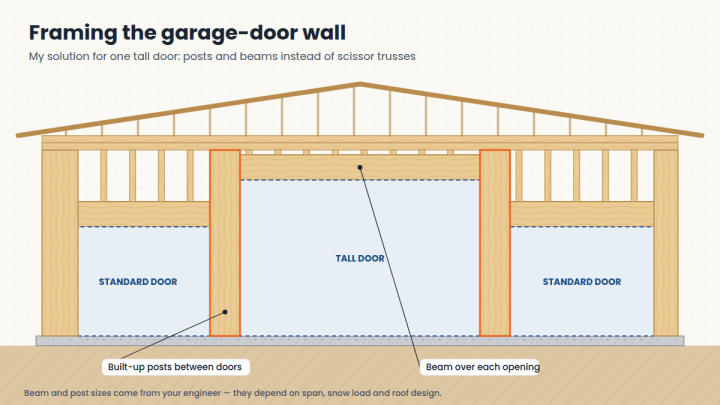
Double Top Plate and OSB Wall Sheathing
Tie the walls together with the second top plate, then sheath them with OSB using the nailing schedule on your plans — the step that turns a wobbly frame into a rigid…
3 min read