In this guide
Most people don’t like to think about the foundation; they want to get straight to raising walls. It turns out the foundation is the most important part of construction. Depending on how you do it, it can also be the most time-consuming and the most expensive single element of the garage.
Your plans and your building department will ultimately decide what’s required, but it helps to understand the three foundations you’ll see most often on detached garages.
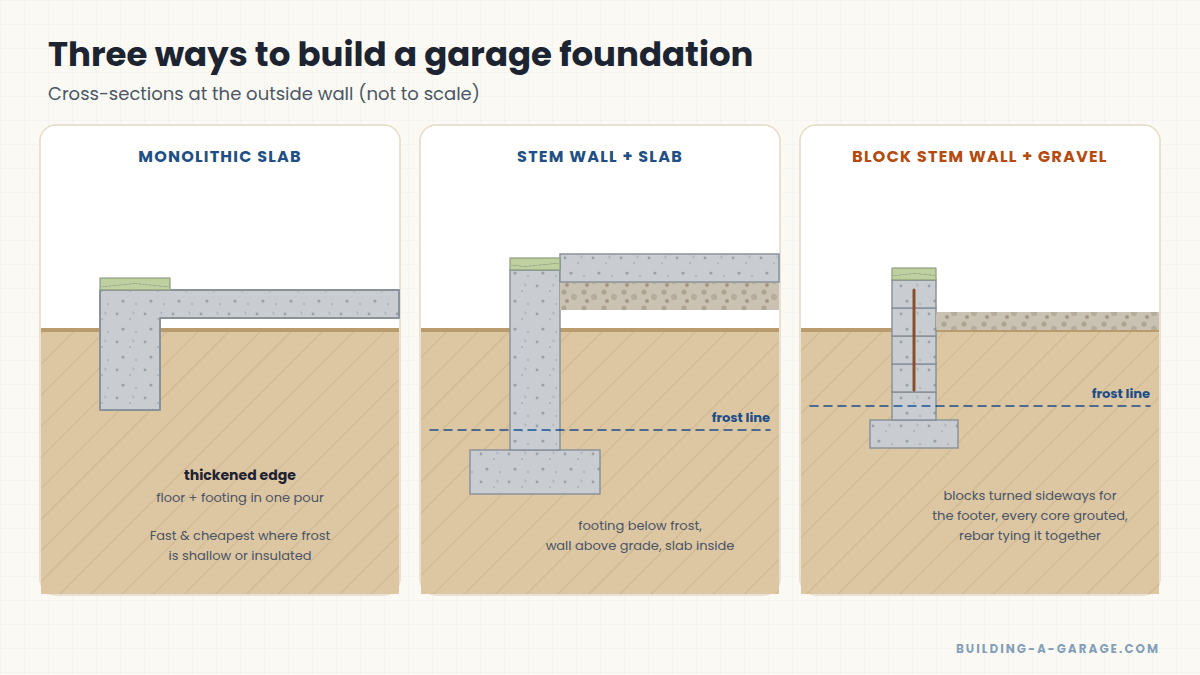
1. Monolithic slab (thickened-edge slab)
The floor and the footing are poured together in one piece. The slab is typically 4 inches thick, with the perimeter thickened to 12 inches or more to carry the walls. It sits on compacted gravel with a vapor barrier underneath.
- Pros: One pour, fewer forms, usually the cheapest and fastest option.
- Cons: Needs a flat site and a big concrete delivery. In cold climates it must be frost-protected with insulation or may not be allowed.
2. Stem wall with a floating slab
A footing is poured below the frost line, a short wall (poured concrete or block) rises above grade, and the floor slab is poured inside it.
- Pros: Works in deep-frost areas and on sloped sites; keeps wood framing well above the ground.
- Cons: More steps, more forms and usually more cost.
3. Block stem wall with a gravel floor (what I built)
Concrete block forms the footer and the stem wall, all the cores are filled with concrete and rebar, and the floor is compacted gravel (or a slab can be added later).
- Pros: Blocks can be hauled in a pickup and set by hand; only a small concrete delivery is needed to fill the cores.
- Cons: Very labor-intensive, and getting a block footer perfectly level on the bottom of a trench is tedious.
Why I went with block
Hauling enough ready-mix up the mountain for a full slab was too expensive, and it wasn’t a job I could do alone. My pickup could carry pallets of block, so the engineer designed a fully grouted block foundation. In hindsight, I’d pour the footer and build block on top of it — more on that in Digging the Foundation Trench.
Frost depth matters
Water in soil expands when it freezes and can heave a foundation. Footings are normally required to go below the local frost line, which can be anything from a few inches in the South to 4 feet or more in the North and in the mountains. Your building department will tell you the required depth.
Quick comparison
| Foundation | Relative cost | DIY difficulty | Best for |
|---|---|---|---|
| Monolithic slab | $ | Medium (big pour, hire finishers) | Flat sites, mild frost |
| Stem wall + slab | $$ | Medium–hard | Cold climates, sloped sites |
| Block stem wall + gravel | $–$$ | Hard (lots of labor) | Remote sites, small concrete budgets |
Key Takeaways
- Your climate’s frost depth and your site’s slope narrow the choices quickly.
- A monolithic slab is usually cheapest where it’s allowed.
- A block foundation trades concrete cost for a lot of labor.
Leave a Reply