In this guide
The garage-door wall is the hardest wall in the building. Most of it is holes. The roof load that the other walls spread across dozens of studs has to be carried over 9- or 16-foot openings and delivered down to a few points on the foundation.
How big are garage-door headers?
Garage-door headers are much bigger than the header over a people door. Depending on the opening width, your snow load and the roof span, they may be built-up 2×12s, engineered lumber (LVL or glulam), or even steel. Header sizes should come from your plans or engineer — this isn’t a place to guess.
- Openings are framed to the door size (a 9×7 door gets a 9′×7′ rough opening), because the door installs behind the opening.
- Wide headers usually need multiple jack studs on each side to carry the load.
- Leave room above the opening for the door’s track and springs — see garage door clearances.
My problem: one tall door
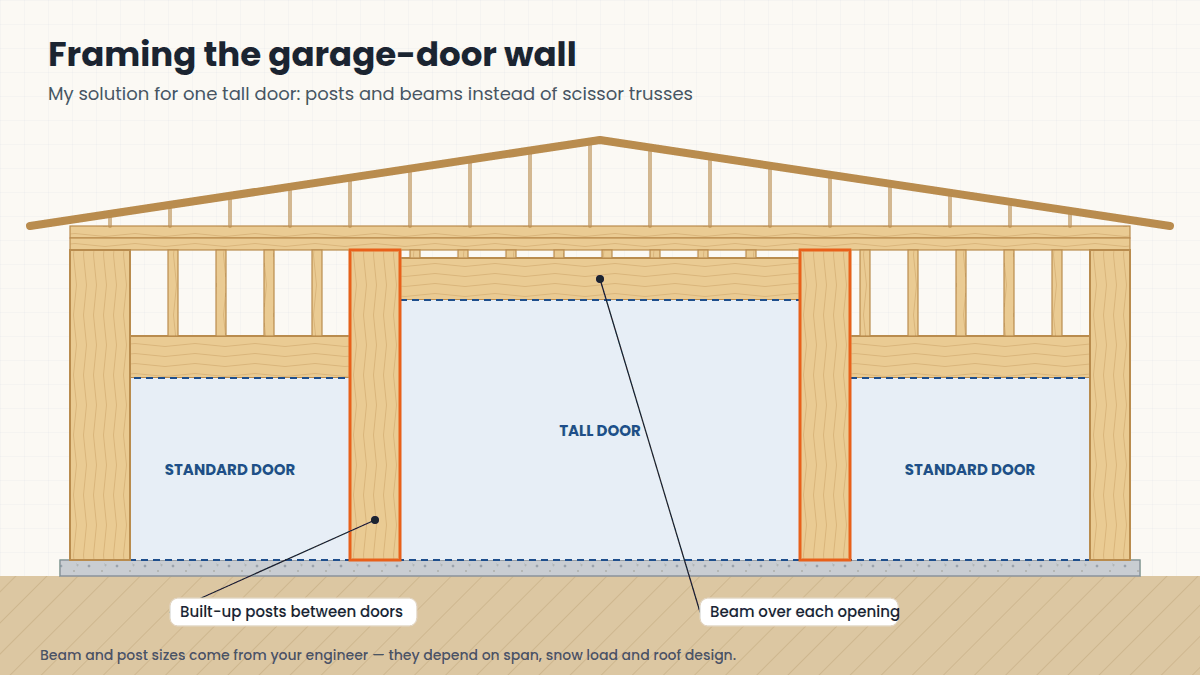
I wanted a door tall enough for a small camper in the center bay. With standard trusses, the bottom chord runs across the top of the walls — so the walls would have had to be extremely tall to clear that door, and scissor trusses were too expensive to have built and delivered to my area.
My solution: posts and beams
The engineer designed the front wall with posts between the garage doors that support large beams, which in turn support conventional roof rafters. The tall door sits in the middle bay, and the beams over each opening are set at the height each door needs. It was something I could build myself, and it didn’t cost a huge amount.
Tell your engineer what you’re driving
The best time to solve the tall-door problem is on paper. Give your engineer the height of your tallest vehicle, the door size you want, and the headroom the door track needs, and let them solve it before you buy lumber.
Framing sequence for the front wall
- Mark every door opening and post location on the foundation (you did this before pouring, right?).
- Build and set the posts or king/jack stud packs at each side of each opening.
- Lift the headers or beams into place — they’re heavy; use helpers or equipment.
- Frame the short walls and cripples above and beside the openings.
- Tie into the corners of the side walls and add the second top plate.
- Brace everything until the sheathing and roof are on.
Heavy lifts
A long built-up or engineered beam can weigh hundreds of pounds. Lift with enough people or a machine, keep everyone out from underneath, and fasten it immediately with the connectors your plans specify.
Key Takeaways
- Garage-door headers and beams must be sized by your plans or engineer.
- Frame the rough opening to the door size and leave room for the track.
- Posts and beams can solve a tall-door problem without tall walls.
Leave a Reply