In this guide
Now that the first wall is done, you have the general idea, and the next two will be easy. Just remember to make each wall 5½ inches shorter than its side of the foundation for 2×6 walls (3½ inches for 2×4s).
Standing the next wall
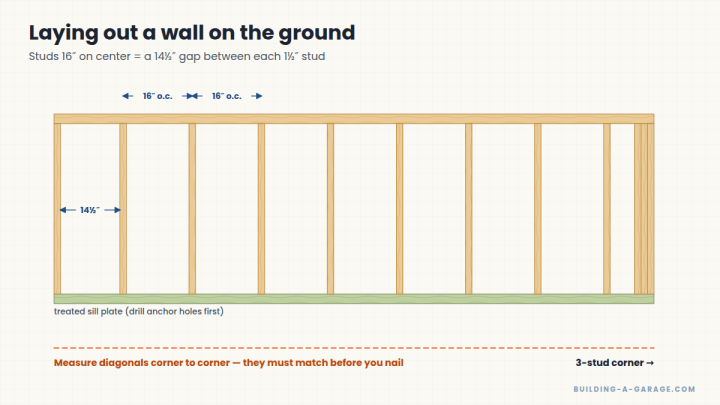
When you stand each wall up, it goes against the 3-stud corner of the previous wall, so measure your anchor-bolt locations with that in mind.
- Stand the wall and drop it over the anchor bolts.
- Tighten the anchor nuts.
- Make sure the 3-stud corner is perfectly plumb.
- Nail the new wall to the previous one at the 3-stud corner.
- Check that this didn’t throw the diagonals out of square. If it did, adjust!
Keep bracing
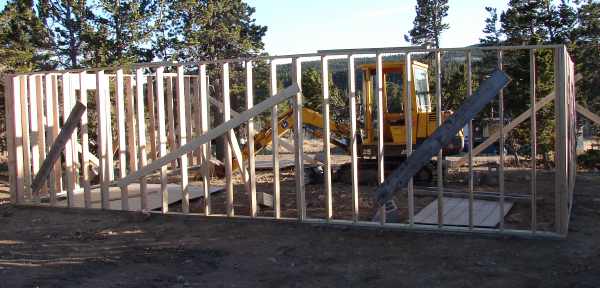
Use temporary bracing wherever needed to keep the walls straight and plumb. I even used short temporary braces at the joints in the top plate, since it wasn’t doubled yet.
When all three walls are finished, it should look something like this — although you might want to read the next guide, on framing the pedestrian door, before you finish.
Adding the second top plate
Once the walls are standing, plumb and braced, add the second layer of the top plate. Overlap it at the corners so it ties the walls together, and make sure its joints land at least 4 feet from the joints in the layer below. There’s more on this in Double Top Plate and OSB Sheathing.
String a line
Stretch a string along the top of each long wall, held off the plate with equal-size blocks at each end. Measure the gap between the string and the plate along the length — any bow shows up immediately and can be corrected with bracing before sheathing.
Key Takeaways
- Each wall butts into the previous wall’s 3-stud corner.
- Plumb the corner, nail it, and re-check the diagonals every time.
- Straighten long walls with a string line before you sheath.
Frequently asked questions
How do I keep a long garage wall straight?
Brace it plumb at the ends, then use a string line along the top plate to find any bow and correct it with temporary braces before sheathing. Once the sheathing and roof are on, the wall will hold its shape.
How do the walls connect at the corners?
Each new wall butts into the 3-stud corner of the wall before it and is nailed through its end stud into those corner studs. The second top plate then overlaps the corner to lock the walls together.
Leave a Reply