In this guide
The single most common garage regret is “I wish I’d built it bigger.” The second is “I wish the door were taller.” Before you commit to plans, it’s worth spending an afternoon with a tape measure, your vehicles and a notepad.
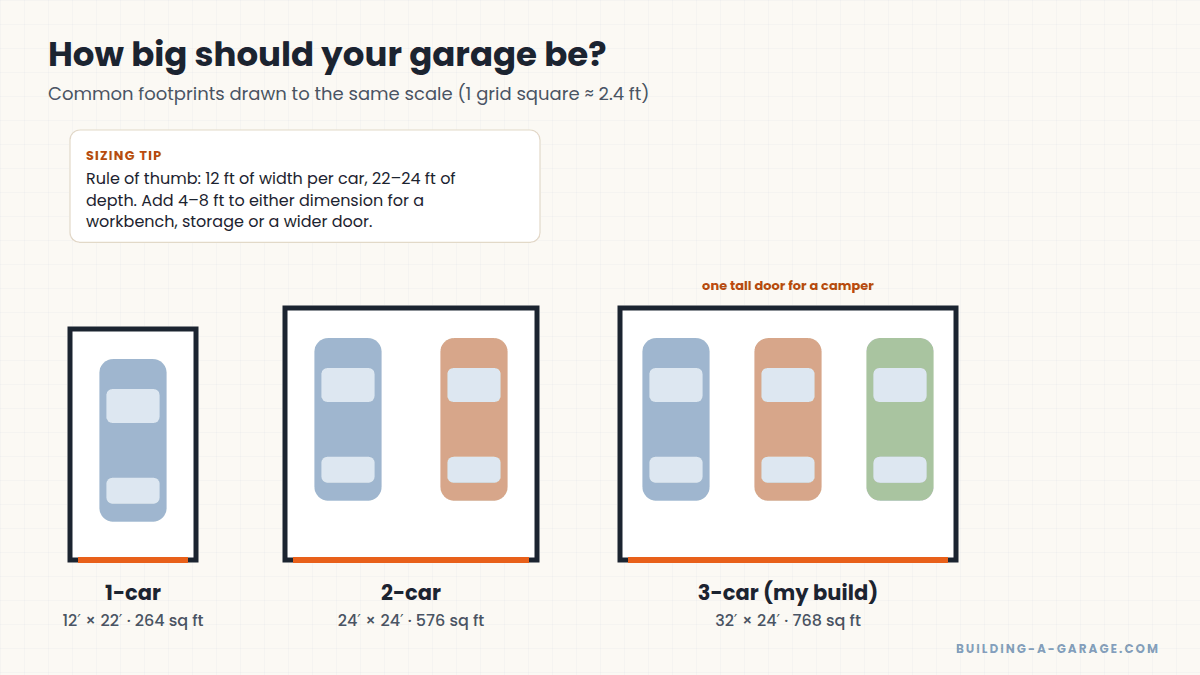
Common garage sizes
| Garage | Typical size | Area | Good for |
|---|---|---|---|
| 1-car | 12′×20′ to 14′×24′ | 240–336 sq ft | One car plus a little storage |
| 2-car | 20′×20′ to 24′×24′ | 400–576 sq ft | Two cars; 24′×24′ leaves room to open doors |
| 3-car | 30′×24′ to 36′×26′ | 720–936 sq ft | Three bays, or two plus a workshop |
| RV / camper bay | 14′–16′ wide, 12′–14′ doors | varies | Tall vehicles and trailers |
My garage is 32×24 with three bays. One door is taller than the others so a small camper fits in the center bay.
How much room does a vehicle really need?
Measure your longest vehicle, then add about 3 feet in front and 3 feet behind for walking room. For width, plan roughly 12 feet per car so you can open doors without dinging the one next to you. Pickups and full-size SUVs push those numbers up quickly.
Mock it up
Chalk or string the outline of your planned garage on the driveway. Park the vehicles inside it, open every door, and walk around. It’s the cheapest design test you’ll ever do.
Doors: width and height
- Single doors are commonly 8 or 9 feet wide; 9 feet is much more forgiving.
- Double doors are usually 16 feet wide. One double door is cheaper than two singles but needs a longer header or beam.
- Standard height is 7 feet. An 8-foot door fits most lifted trucks and roof racks.
- Tall doors (10 feet and up) need taller walls, high-lift track, or a creative framing solution like mine.
Depth, workbenches and storage
Adding 4 feet of depth gives you a workbench wall or shelving without losing parking. Adding width gives you a side aisle for bikes, mowers and trash cans. Both cost far less during construction than they ever will later.
Sizes that save money
Framing materials come in 2-foot increments and sheathing in 4×8 sheets, so dimensions that are multiples of 2 (and ideally 4) feet produce less waste. If you’re building a block foundation, remember that block has its own module — see why a 32×24 block foundation isn’t 32×24.
Check the limits before you fall in love
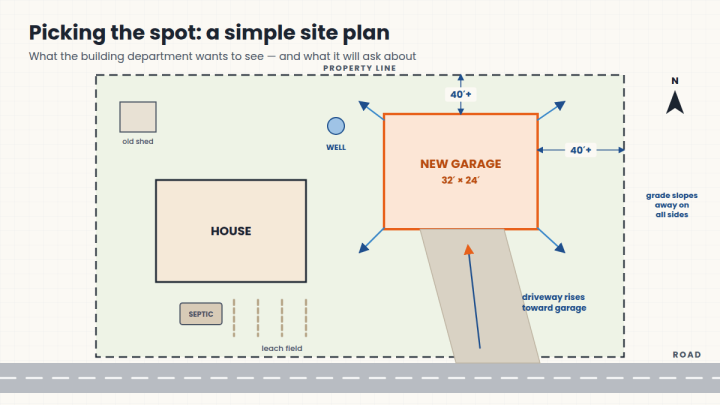
Your zoning rules may cap the size or height of accessory buildings, set setbacks from property lines, and limit how much of your lot can be covered. Ask the building department before you finalize the footprint — it’s a two-minute phone call.
Key Takeaways
- Plan about 12 feet of width per car and 22–24 feet of depth.
- Nine-foot-wide doors and at least one 8-foot-tall door add a lot of flexibility.
- Extra depth or width is cheap now and expensive later.
- Confirm zoning limits on size and height before designing.
Frequently asked questions
What is the standard size of a two-car garage?
Anywhere from 20×20 to 24×24 feet. At 20×20, two cars fit but it’s tight; 24×24 is the most popular size because it leaves room for doors to open and some storage.
How tall should garage walls be?
Eight-foot walls work with 7-foot doors. For 8-foot doors, plan 9- or 10-foot walls, and taller still for RV doors — or check the door manufacturer’s headroom requirements.
Leave a Reply