In this guide
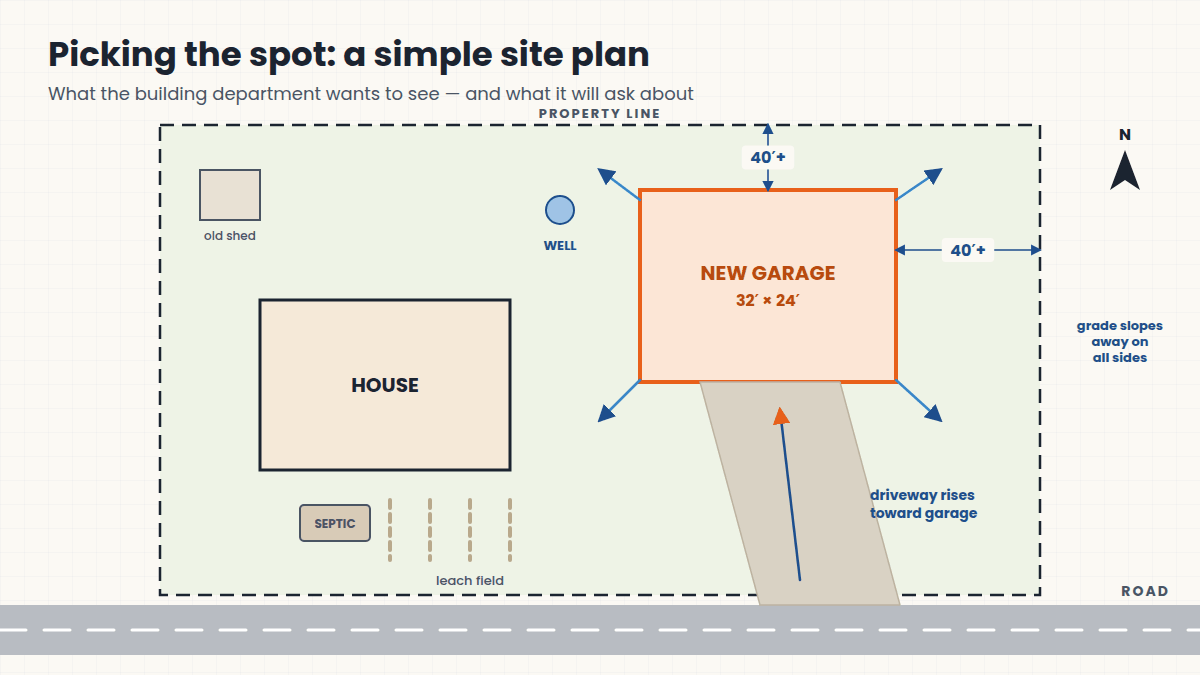
You can build a perfect garage in the wrong place. Before blueprints, sketch a site plan: where the house, well, septic system, property lines and road are, and where the garage and driveway will fit between them. Your building department will want to see this plan anyway.
Setbacks and property lines
Zoning rules require buildings to be a minimum distance from property lines, roads and sometimes other buildings. If you build close to a line, many counties require a professional boundary survey to prove where the line is.
How I skipped the survey
My engineer and I placed the garage more than 40 feet from any estimated property boundary. That was comfortably beyond the setbacks, so no detailed survey was required — saving about $2,000.
Wells, septic systems and utilities
Keep the garage and driveway away from your well, septic tank and leach field; heavy trucks and foundations don’t belong on top of them. Before you dig anything, call 811 (in the US) so buried utility lines get marked for free.
Drainage: build high, slope away
Water is a garage’s biggest long-term enemy. My building site was sloped, and it needed to be flat and at the highest ground level to shed runoff. That meant bringing in a lot of fill — see Dirt Work.
- Set the floor or foundation top higher than the surrounding ground.
- Slope the grade away from the building on all sides — a common target is 6 inches of fall in the first 10 feet.
- Plan where roof water goes; gutters just move the problem if the downspouts dump next to the foundation.
Driveway slope
My driveway rises noticeably from the road to the garage. The county engineer asked about it during plan review, because steep driveways can cause problems with snowplows and emergency access. The garage had to sit high for drainage, and we couldn’t dig much deeper because my lot is a thin layer of dirt over granite. The slope turned out to be acceptable, but it was one of the first questions I got.
Think like a snowplow
In snow country, a garage door facing north can hold ice all winter, and a steep driveway can be a challenge. Consider sun exposure, where plowed snow will be piled, and how you’ll turn around.
Access for trucks and equipment
Concrete trucks, lumber deliveries and truss trucks need room to get in and turn around. My concrete truck only needed to back part of the way up the driveway because it had a conveyor — but I still had to plan the spot.
Key Takeaways
- Sketch a site plan with property lines, well, septic, utilities and the driveway.
- Staying well inside setbacks can avoid the cost of a boundary survey.
- Put the garage high and slope everything away from it.
- Call 811 before you dig.

Leave a Reply