Garage Construction Glossary
Construction has its own language. Here are plain-English definitions of the terms used throughout this site, grouped by phase.
Planning and permits
| Term | Definition |
|---|
| Setback | Minimum required distance between a building and a property line, road or other structure. |
| Site plan | A drawing of your lot showing buildings, well, septic, driveway and property lines. |
| Stamped plans | Blueprints sealed by a licensed engineer or architect. |
| Snow load | Design weight of snow a roof must carry, in pounds per square foot (psf). |
| Wind exposure | Category (B, C or D) describing how open the surrounding terrain is to wind. |
| Certificate of completion | Document issued after the final inspection allowing you to use the building. |
| General contractor (GC) | The person responsible for the whole project, including hiring subcontractors. |
Foundation
| Term | Definition |
|---|
| Footing / footer | The wide bottom part of a foundation that spreads the load to the soil. |
| Stem wall | The short wall between the footing and the framing. |
| Frost line | The depth to which ground freezes in winter; footings go below it. |
| CMU | Concrete masonry unit — a concrete block, commonly 8×8×16 inches nominal. |
| Dry stacking | Laying block without mortar, usually because the cores will be grouted. |
| Grout | Fluid concrete used to fill block cores. |
| Rebar | Steel reinforcing bar; #4 rebar is ½ inch in diameter. |
| Cold joint | A weak joint where fresh concrete is placed against concrete that has already set. |
| Anchor bolt (J-bolt) | A hooked bolt set in wet concrete to fasten the sill plate. |
| Monolithic slab | Floor and footing poured together in one piece. |
| Control joint | A groove cut in a slab so it cracks in a straight, planned line. |
Framing
| Term | Definition |
|---|
| Sill (bottom) plate | Pressure-treated board at the bottom of a wall, bolted to the foundation. |
| Top plate | Board at the top of a wall; usually doubled. |
| Stud | Vertical framing member; precut studs are 92⅝ inches for 8-foot walls. |
| On center (o.c.) | Spacing measured from the center of one member to the next. |
| King stud | Full-height stud beside an opening. |
| Jack (trimmer) stud | Shorter stud that supports a header. |
| Header | Beam over a door or window opening. |
| Cripple | Short stud above a header or below a window sill. |
| OSB | Oriented strand board, the common wall and roof sheathing. |
| Nailing schedule | Specification of nail sizes and spacing for each connection. |
| Penny (d) | Nail size system: 8d = 2½″, 10d = 3″, 16d = 3½″. |
| Rough opening | The framed opening size for a door or window. |
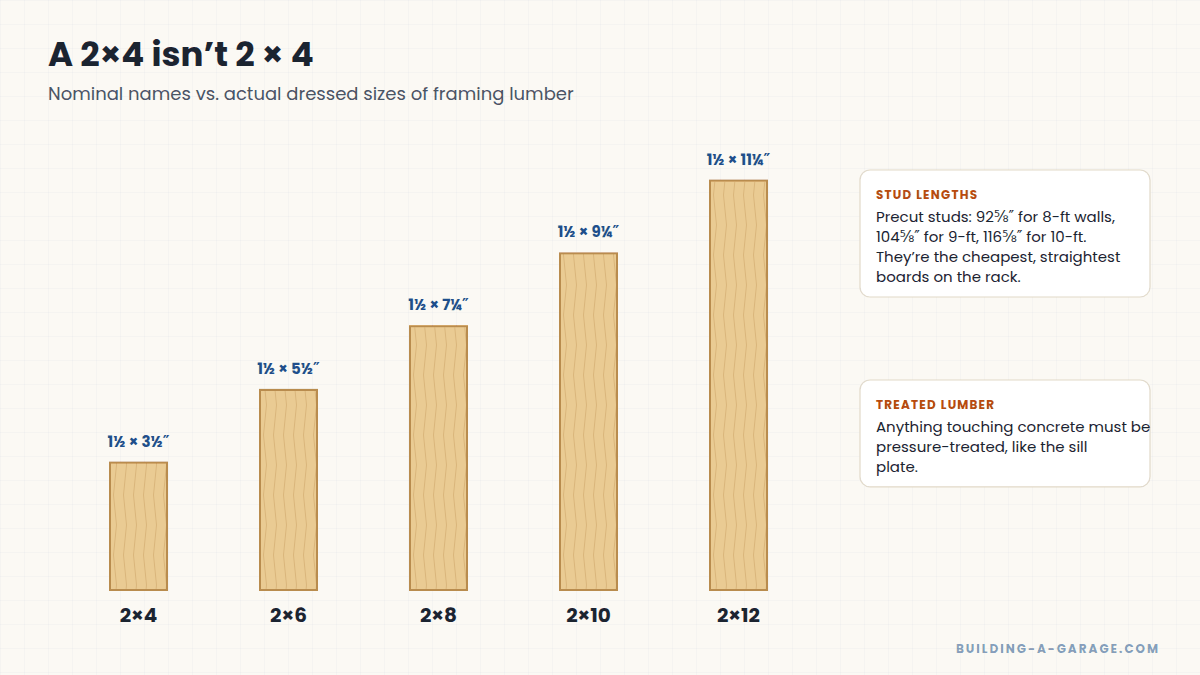 A “2×4” is really 1-1/2 by 3-1/2 inches. Plans use nominal names; your tape measure sees the actual sizes.
Roof
| Term | Definition |
|---|
| Truss | Pre-engineered triangular roof frame joined with metal plates. |
| Rafter | Individual sloped roof board cut on site. |
| Pitch | Inches of roof rise per 12 inches of run (for example, 6/12). |
| Ridge | The peak of the roof. |
| Eave | The lower edge of the roof that overhangs the wall. |
| Rake | The sloped edge of a gable roof. |
| Fascia | Board along the ends of the rafters or trusses at the eave. |
| Soffit | The underside of the roof overhang. |
| Drip edge | Metal edge flashing that directs water off the roof edge. |
| Ice and water shield | Self-adhering membrane that protects against ice dams. |
| Hurricane tie | Metal connector that ties a truss or rafter to the wall. |
| Square | 100 square feet of roof area. |
Finishing
| Term | Definition |
|---|
| House wrap | Weather-resistive barrier installed over sheathing. |
| Flashing | Material that directs water away from joints and openings. |
| GFCI | Ground-fault circuit interrupter — a receptacle or breaker that prevents shocks. |
| Subpanel | A secondary electrical panel fed from the main panel. |